




$522,000
$522,000
For more information regarding the value of a property, please contact us for a free consultation.
3 Beds
3 Baths
2,485 SqFt
SOLD DATE : 11/02/2026
Key Details
Sold Price $522,000
Property Type Single Family Home
Sub Type Single Family
Listing Status Sold
Purchase Type For Sale
Square Footage 2,485 sqft
Price per Sqft $210
Subdivision Brentwood Park
MLS Listing ID 7138507
Sold Date 11/02/26
Bedrooms 3
Full Baths 1
Half Baths 1
Three Quarter Bath 1
Year Built 1963
Annual Tax Amount $6,109
Tax Year 2026
Contingent None
Lot Size 0.300 Acres
Lot Dimensions 101x131x100x127
Property Sub-Type Single Family
Property Description
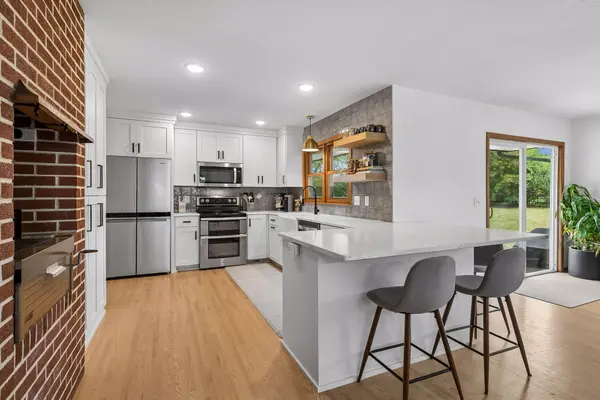
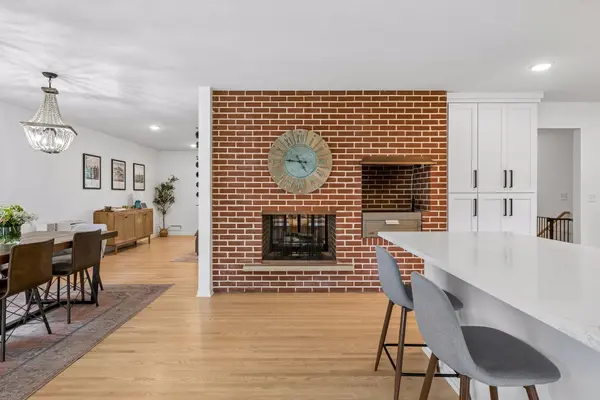
Charming walk-up rambler nestled in the heart of Winnetka Hills, beautifully remodeled in 2021 and thoughtfully updated ever since. The main level features refinished hardwood floors throughout and an inviting, light-filled layout with an oversized living room showcasing a wall of windows and classic brick fireplace. The open kitchen is the heart of the home, featuring custom cabinetry, quartz countertops, stainless steel appliances, generous pantry space, an eat-in peninsula, and a striking exposed-brick fireplace, opening seamlessly to the formal dining area and spacious sunroom with abundant natural light and a walkout to the fenced backyard. Three generously sized bedrooms are located on the main level, including a spacious primary suite with an updated three-quarter bath featuring a walk-in tiled shower and new vanity, plus a walk-in closet with custom built-ins. The main-level full bath has been refreshed with new tile flooring, double-sink vanity, trim, and paint. The finished lower level offers a second living space, third fireplace, wet bar, convenient half bath, and large mechanical/laundry room with great storage space. A two-car tuck-under attached garage completes this wonderful home, offering a blend of character, thoughtful updates, generous living spaces, and a highly desirable Winnetka Hills setting. **See supplement for a complete list of updates and improvements.**
NEW ROOF 2023. The 2021 renovation also included new kitchen custom cabinetry, quartz countertops, backsplash and appliances, added and refinished hardwood flooring, updated all light fixtures and added can lighting, reconfigured walls and built-ins, primary suite improvements, new front and sunroom doors, attic re-insulation, bathroom exhaust fans, and radon mitigation.
Location
State MN
County Hennepin
Zoning Residential-Single Family
Rooms
Basement Block, Finished, Partial, Storage Space, Sump Pump
Dining Room Eat In Kitchen, Separate/Formal Dining Room
Interior
Heating Forced Air
Cooling Central Air
Fireplaces Number 2
Fireplaces Type Two Sided, Family Room, Living Room
Fireplace Yes
Appliance Dishwasher, Disposal, Dryer, Microwave, Range, Refrigerator, Stainless Steel Appliances, Washer
Laundry In Basement, Sink
Exterior
Parking Features Attached Garage, Concrete, Garage Door Opener
Garage Spaces 2.0
Fence Full, Split Rail
Roof Type Age 8 Years or Less,Asphalt,Pitched
Building
Story One
Foundation 1802
Sewer City Sewer/Connected
Water City Water/Connected
Level or Stories One
New Construction false
Schools
School District Robbinsdale
Read Less Info
Want to know what your home might be worth? Contact us for a FREE valuation!

Our team is ready to help you sell your home for the highest possible price ASAP
Nearby Locations

"My job is to find and attract mastery-based agents to the office, protect the culture, and make sure everyone is happy! "