


$665,000
$659,000
0.9%For more information regarding the value of a property, please contact us for a free consultation.
4 Beds
3 Baths
2,777 SqFt
SOLD DATE : 09/16/2026
Key Details
Sold Price $665,000
Property Type Single Family Home
Sub Type Single Family
Listing Status Sold
Purchase Type For Sale
Square Footage 2,777 sqft
Price per Sqft $239
Subdivision Third Country Club Add Westwood Hills
MLS Listing ID 7125668
Sold Date 09/16/26
Bedrooms 4
Full Baths 2
Three Quarter Bath 1
Year Built 1960
Annual Tax Amount $9,833
Tax Year 2026
Contingent None
Lot Size 0.260 Acres
Lot Dimensions 95x120x102x119
Property Sub-Type Single Family
Property Description
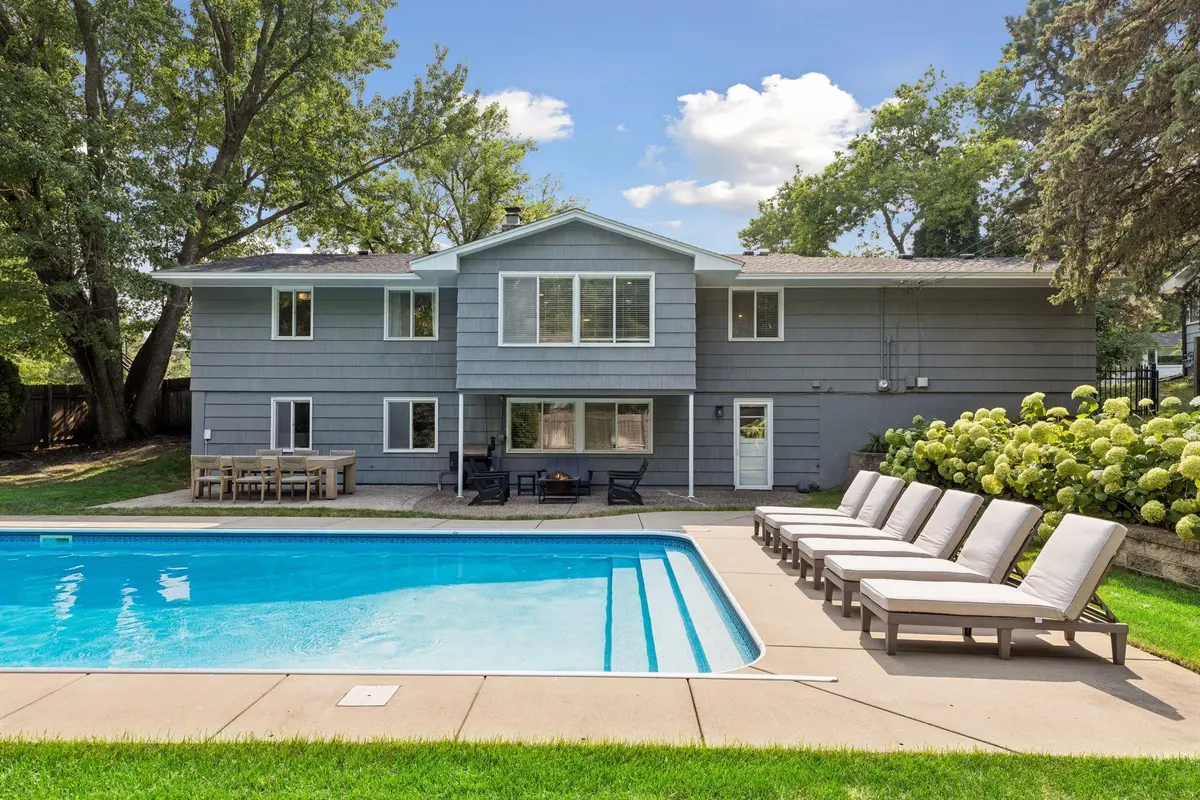
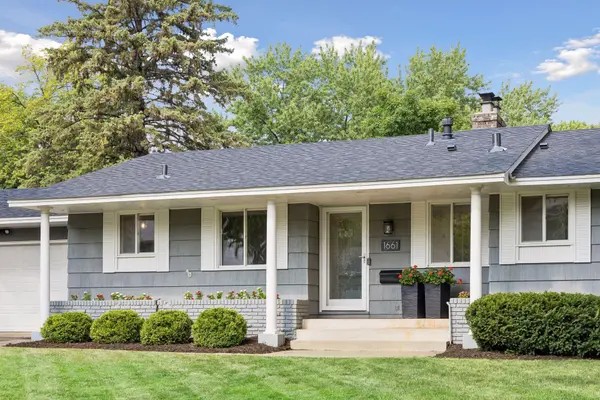
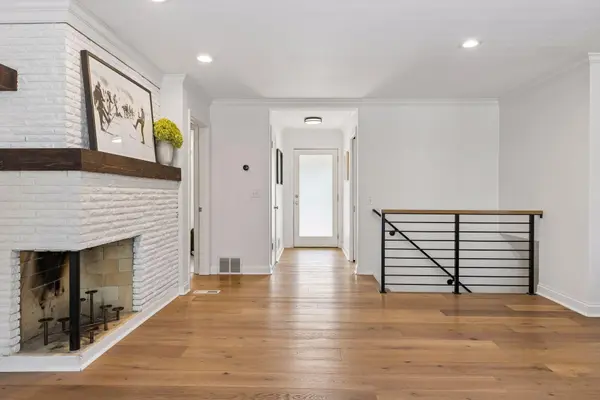
Welcome to this beautifully maintained 4-bedroom, 3-bathroom one story rambler home offering the perfect blend of timeless charm, thoughtful updates, and exceptional outdoor living. Nestled on a spacious 0.26-acre fenced lot with pool, this home features 2,777 finished square feet, a desirable two-car attached garage, and an inviting layout designed for both everyday living and entertaining. The main level showcases engineered hardwood floors, creating a warm and sophisticated feel throughout the primary living spaces. Enjoy cozy evenings by one of two fireplaces, including a classic wood-burning fireplace that adds character and comfort. The spacious primary suite offers a generous walk-in closet, while the finished lower level provides additional living space ideal for a family room, recreation area, home office, or guest accommodations. Step outside to your own private backyard retreat featuring an in-ground heated pool with an automatic safety cover, a fully fenced yard, and an irrigation system, perfect for relaxing, entertaining, and making the most of Minnesota summers. Thoughtfully updated for peace of mind, this home includes a new roof (2022), central air conditioning (2019), and a new water filtration system (2026). Ideally situated near Westwood Hills Nature Center, this home offers the perfect balance of peaceful surroundings and everyday convenience, with easy access to parks, walking trails, shopping, dining, and other local amenities. Move-in ready and meticulously cared for, this is a rare opportunity to own a home that combines comfort, style, and an exceptional lifestyle.
Location
State MN
County Hennepin
Zoning Residential-Single Family
Rooms
Basement Daylight/Lookout Windows, Finished, Full, Storage Space, Walkout
Dining Room Eat In Kitchen, Separate/Formal Dining Room
Interior
Heating Forced Air
Cooling Central Air
Fireplaces Number 2
Fireplaces Type Brick, Decorative, Family Room, Living Room, Wood Burning
Fireplace Yes
Appliance Dishwasher, Disposal, Dryer, Exhaust Fan, Humidifier, Gas Water Heater, Range, Refrigerator, Stainless Steel Appliances, Washer, Water Softener Owned
Laundry Lower Level, Laundry Room, Sink
Exterior
Parking Features Attached Garage, Asphalt, Garage Door Opener
Garage Spaces 2.0
Fence Full, Privacy, Wood
Pool Below Ground, Heated, Outdoor
Roof Type Age 8 Years or Less,Asphalt
Building
Lot Description Public Transit (w/in 6 blks), Tree Coverage - Medium
Story One
Foundation 1479
Sewer City Sewer/Connected
Water City Water/Connected
Level or Stories One
Structure Type Block
New Construction false
Schools
School District St. Louis Park
Read Less Info
Want to know what your home might be worth? Contact us for a FREE valuation!

Our team is ready to help you sell your home for the highest possible price ASAP
Nearby Locations

"My job is to find and attract mastery-based agents to the office, protect the culture, and make sure everyone is happy! "