

$815,000
$850,000
4.1%For more information regarding the value of a property, please contact us for a free consultation.
5 Beds
5 Baths
5,824 SqFt
SOLD DATE : 09/15/2026
Key Details
Sold Price $815,000
Property Type Single Family Home
Sub Type Single Family
Listing Status Sold
Purchase Type For Sale
Square Footage 5,824 sqft
Price per Sqft $139
Subdivision Wedgewood Estates 2Nd Addition
MLS Listing ID 7047481
Sold Date 09/15/26
Bedrooms 5
Full Baths 2
Half Baths 1
Three Quarter Bath 2
HOA Fees $43/ann
Year Built 1990
Annual Tax Amount $10,503
Tax Year 2026
Contingent None
Lot Size 0.551 Acres
Lot Dimensions 184x43x182x169
Property Sub-Type Single Family
Property Description
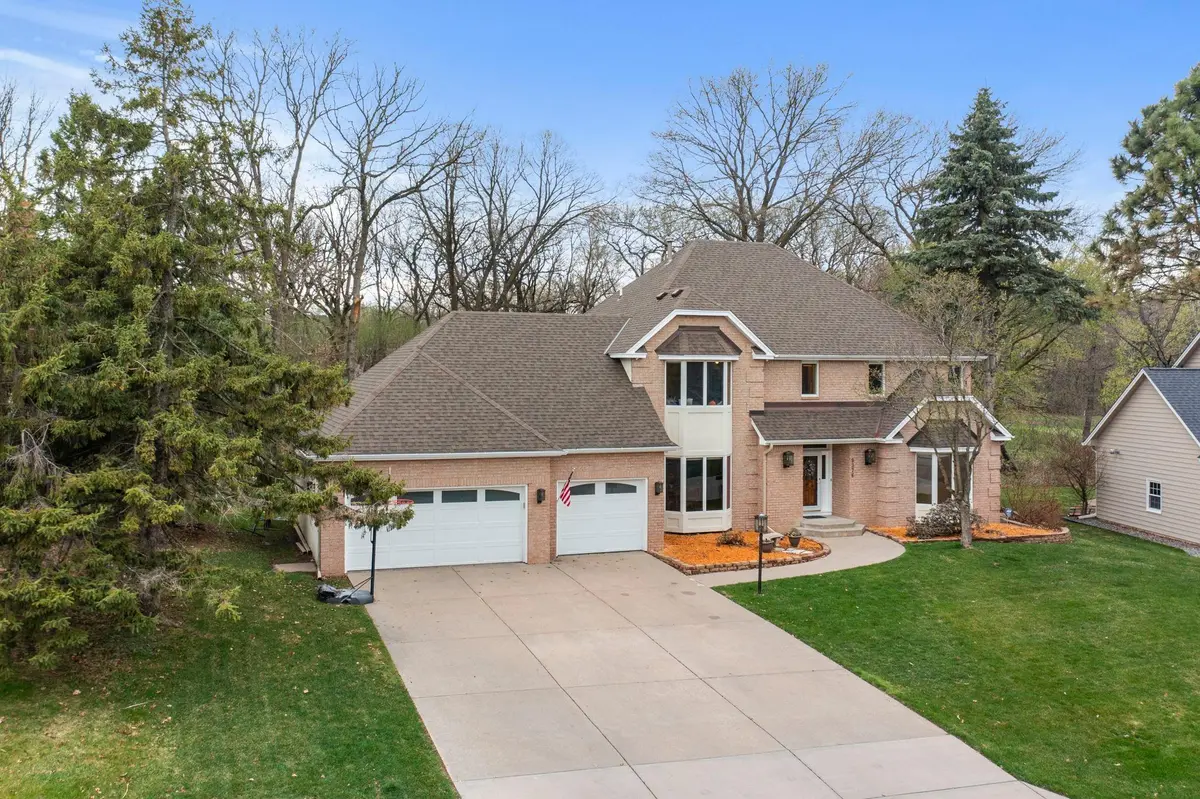
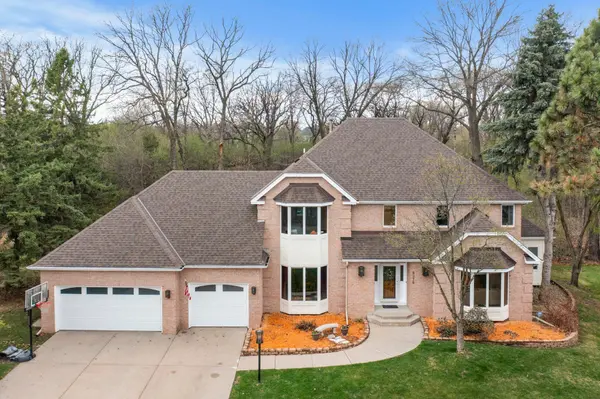
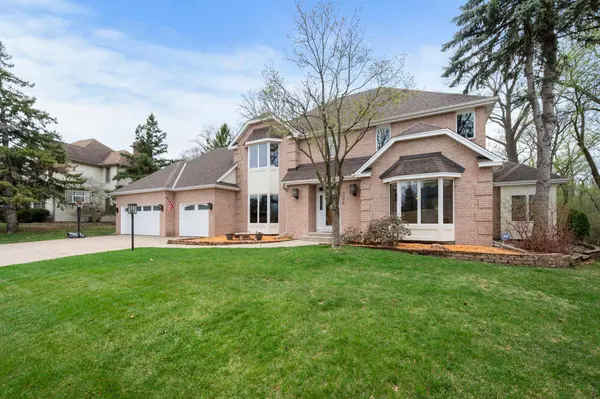
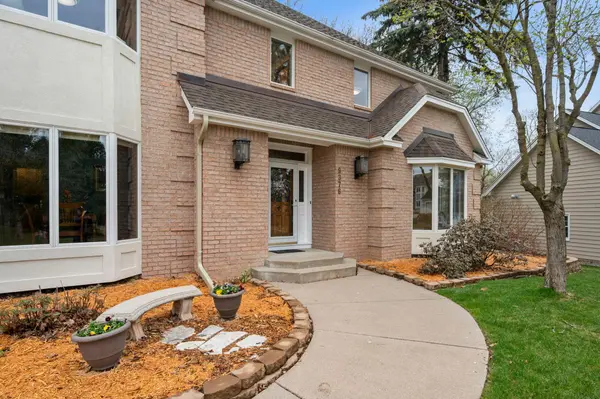
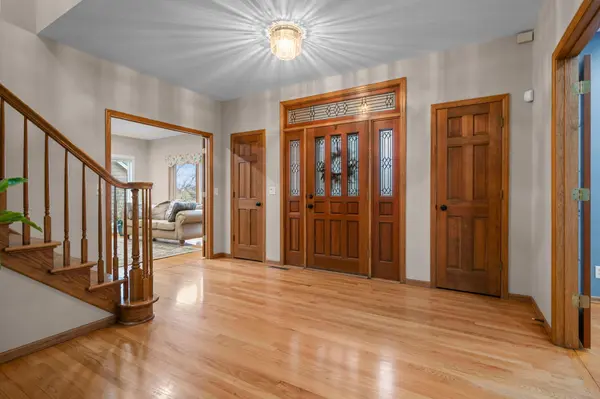
Poised on a secluded half-acre wooded sanctuary overlooking the lush 4th fairway of Prestwick Golf Course, this Wedgewood Estates masterpiece redefines executive luxury. The heart of the home is a culinary showpiece where professional-grade Thermador appliances and double ovens meet the timeless elegance of quarter-sawn oak cabinetry and wrap-around granite surfaces. Bathed in natural light from newer Andersen windows, the main level flows seamlessly across rich hardwood floors. This space is anchored by a stately wood-burning fireplace flanked by custom built-ins, creating an inviting backdrop for the versatile main-floor suite that serves perfectly as a guest retreat or a sophisticated home office.
The upper level is a private haven headlined by a sprawling primary suite featuring dual walk-in closets and a deep jacuzzi tub designed for ultimate relaxation. Entertainment reaches new heights in the recently finished lower level, which serves as a high-end destination boasting dedicated zones for media, gaming, and fitness. This level is centered around a chic wet bar with quartz counters and a stylish half bath plumbed for a future shower. Practicality meets luxury with a rare, oversized three-car garage offering direct staircase access to the lower level. With major mechanical updates including a 2023 roof and 2021 HVAC system, this home offers total peace of mind. Just a short stroll from the exclusive clubhouse and the refined dining at Wick, this property offers an unparalleled lifestyle in one of the community's most coveted locations.
Location
State MN
County Washington
Zoning Residential-Single Family
Rooms
Basement Drain Tiled, Drainage System, Full, Storage Space, Sump Pump
Dining Room Breakfast Bar, Breakfast Area, Eat In Kitchen, Informal Dining Room, Separate/Formal Dining Room
Interior
Heating Baseboard, Forced Air, Fireplace(s)
Cooling Central Air
Fireplaces Number 2
Fireplaces Type Amusement Room, Family Room, Wood Burning
Fireplace Yes
Appliance Cooktop, Dishwasher, Disposal, Double Oven, Dryer, Exhaust Fan, Microwave, Refrigerator, Stainless Steel Appliances, Wall Oven, Washer, Water Softener Owned
Laundry Laundry Room, Main Level, Sink
Exterior
Parking Features Attached Garage, Concrete, Garage Door Opener
Garage Spaces 3.0
Fence None
Roof Type Age 8 Years or Less
Building
Lot Description Irregular Lot, On Golf Course, Tree Coverage - Medium
Story Two
Foundation 2173
Sewer City Sewer/Connected
Water City Water/Connected
Level or Stories Two
New Construction false
Schools
School District South Washington County
Others
HOA Fee Include Shared Amenities
Read Less Info
Want to know what your home might be worth? Contact us for a FREE valuation!

Our team is ready to help you sell your home for the highest possible price ASAP
Nearby Locations

"My job is to find and attract mastery-based agents to the office, protect the culture, and make sure everyone is happy! "