

$310,000
$315,000
1.6%For more information regarding the value of a property, please contact us for a free consultation.
2 Beds
2 Baths
1,584 SqFt
SOLD DATE : 09/11/2026
Key Details
Sold Price $310,000
Property Type Townhouse
Sub Type (TH) Side x Side
Listing Status Sold
Purchase Type For Sale
Square Footage 1,584 sqft
Price per Sqft $195
Subdivision Cic 0976 Wesley Commons Condos
MLS Listing ID 7101837
Sold Date 09/11/26
Bedrooms 2
Full Baths 1
Half Baths 1
HOA Fees $562/mo
Year Built 2002
Annual Tax Amount $4,168
Tax Year 2026
Contingent None
Lot Size 1.192 Acres
Lot Dimensions Common
Property Sub-Type (TH) Side x Side
Property Description
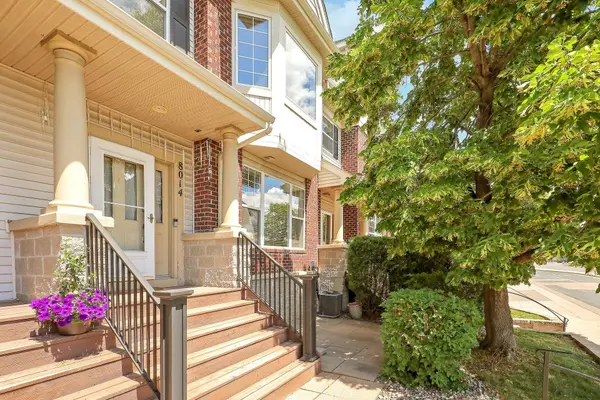
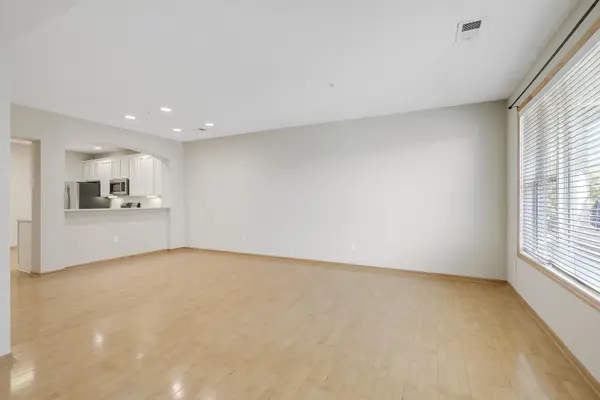
Welcome home to this beautifully refreshed 2-bedroom, 2-bath townhome offering the perfect blend of style, comfort, and convenience. Freshly painted with brand-new carpet, this move-in-ready home features bright southern exposure that fills the open-concept living spaces with natural light.
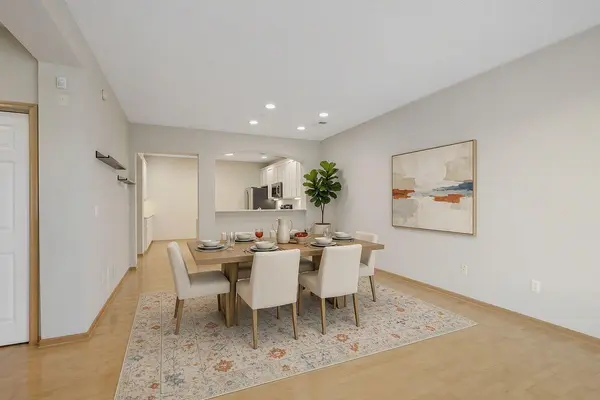
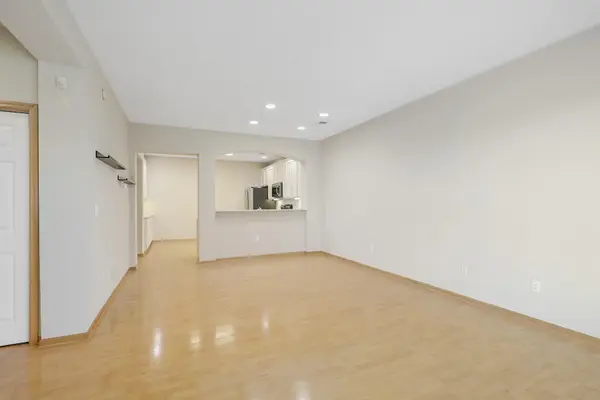
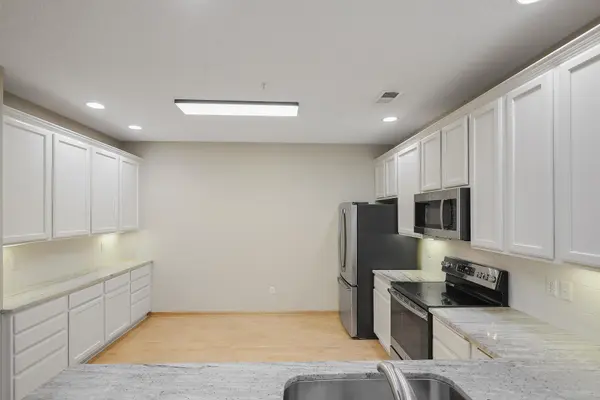
The thoughtfully designed kitchen is ideal for both everyday living and entertaining, showcasing granite countertops, stainless steel appliances, abundant cabinetry, and a convenient serving buffet overlooking the dining and living areas. Rich hardwood floors and updated finishes add warmth and timeless appeal throughout. Upstairs, you'll find a spacious primary suite with a walk-in closet, a generous second bedroom, a full bath, and a versatile loft perfect for a home office, reading nook, or flex space to fit your lifestyle. Relax on the front patio, enjoy the comfort of central air, and appreciate the convenience of an attached heated underground garage. Ideally located near shopping, restaurants, parks, walking and biking trails, golf, and major highways, this home offers low-maintenance living in an exceptional location. Don't miss the opportunity to make this inviting, turnkey townhome your own!
Location
State MN
County Hennepin
Zoning Residential-Single Family
Rooms
Basement None
Dining Room Living/Dining Room
Interior
Heating Forced Air
Cooling Central Air
Fireplace No
Appliance Dishwasher, Disposal, Dryer, Humidifier, Gas Water Heater, Microwave, Range, Refrigerator, Stainless Steel Appliances, Washer
Laundry In Hall, Laundry Closet, Upper Level
Exterior
Parking Features Floor Drain, Garage Door Opener, Heated Garage, Multiple Garages, Underground
Garage Spaces 2.0
Pool None
Building
Lot Description Public Transit (w/in 6 blks), Tree Coverage - Light
Story Two
Foundation 800
Sewer City Sewer/Connected
Water City Water/Connected
Level or Stories Two
Structure Type Block
New Construction false
Schools
School District Hopkins
Others
HOA Fee Include Building Exterior,Hazard Insurance,Internet,Lawn Care,Maintenance Grounds,Professional Mgmt,Sanitation,Snow Removal,Water
Read Less Info
Want to know what your home might be worth? Contact us for a FREE valuation!

Our team is ready to help you sell your home for the highest possible price ASAP
Nearby Locations

"My job is to find and attract mastery-based agents to the office, protect the culture, and make sure everyone is happy! "