

5 Beds
4 Baths
3,451 SqFt
5 Beds
4 Baths
3,451 SqFt
Key Details
Property Type Single Family Home
Sub Type Single Family
Listing Status Coming Soon
Purchase Type For Sale
Square Footage 3,451 sqft
Price per Sqft $246
Subdivision Lake Harrison
MLS Listing ID 7142706
Bedrooms 5
Full Baths 2
Half Baths 1
Three Quarter Bath 1
HOA Fees $425/ann
Year Built 2011
Annual Tax Amount $8,576
Tax Year 2025
Contingent None
Lot Size 0.510 Acres
Lot Dimensions 173x155x209x115
Property Sub-Type Single Family
Property Description
Step inside and the home opens with warmth and intention. The main floor's large living room anchored by built in cabinetry and a gas fireplace invites gatherings, quiet evenings, and long conversations. Newly installed hardwood floors carry you into the open kitchen, where counter seating, a walk in pantry, and an informal dining space make everyday living feel effortless. From here, glass doors lead to the deck overlooking the sweeping backyard, morning coffee, evening grilling, and weekend entertaining all find their place.
A formal dining room sits just off the living room for holidays and celebrations, while a main floor home office near the front entry offers a peaceful workspace with natural light. A half bath, main floor laundry, and a mudroom connected to the spacious 3 car garage complete the level with convenience and flow.
Upstairs, the owner's suite feels like a retreat, private bath, walk in closet, and calming views that stretch across the treetops. Three additional junior bedrooms, a full bath, and a loft space create flexibility for studying, lounging, or a second home office.
The walkout lower level expands the home's living and entertaining potential. A family room with kitchenette makes movie nights, game days, or guest stays easy. A fifth bedroom with adjacent bath is ideal for visitors or multi generational living. A workshop, storage room, and utility space round out a level designed for both function and fun.
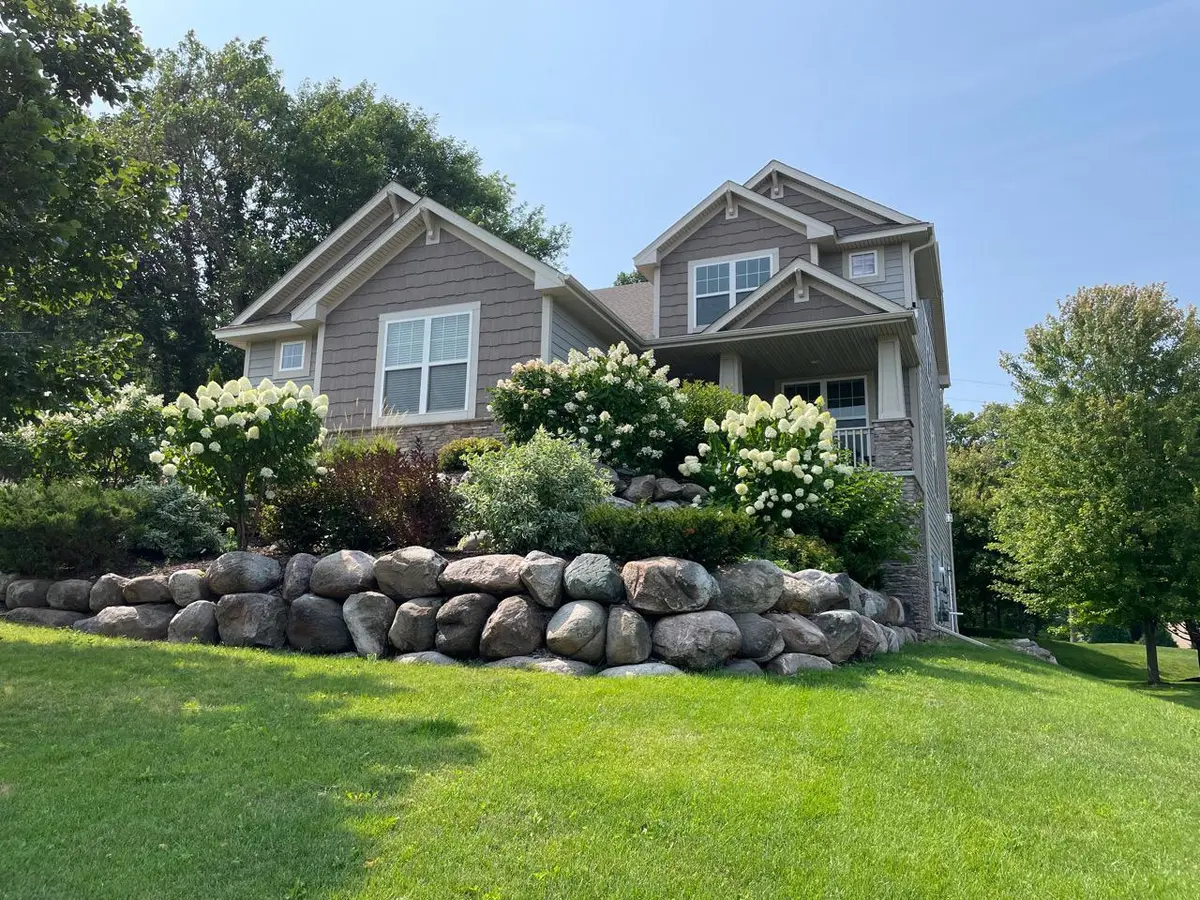
Outside, the property truly shines. A deck and patio overlook the expansive yard, perfect for games, gatherings, and quiet evenings under the stars. The cul de sac location adds safety and community, while the hilltop elevation provides the kind of privacy and views that are nearly impossible to find.
All of this sits just moments from Lake Minnetonka, downtown Excelsior, Lake Minnewashta, Carver Park, and miles of neighborhood and regional trails. A lifestyle of nature, recreation, and convenience is right at your doorstep.
Location
State MN
County Carver
Zoning Residential-Single Family
Rooms
Basement Daylight/Lookout Windows, Drain Tiled, Egress Window(s), Finished, Full, Sump Pump, Walkout
Dining Room Breakfast Bar, Informal Dining Room, Separate/Formal Dining Room
Interior
Heating Forced Air
Cooling Central Air
Fireplaces Number 1
Fireplaces Type Family Room, Gas, Stone
Fireplace Yes
Appliance Dishwasher, Disposal, Gas Water Heater, Microwave, Range, Refrigerator, Stainless Steel Appliances, Wall Oven, Washer
Laundry Main Level
Exterior
Parking Features Attached Garage, Concrete, Finished Garage, Garage Door Opener
Garage Spaces 3.0
Fence Full, Other
Pool None
Roof Type Age 8 Years or Less
Building
Lot Description Irregular Lot, Tree Coverage - Medium
Story Two
Foundation 1314
Sewer City Sewer - In Street
Water City Water/Connected
Level or Stories Two
Structure Type Frame
New Construction false
Schools
School District Eastern Carver County Schools
Others
HOA Fee Include Shared Amenities
Nearby Locations
"My job is to find and attract mastery-based agents to the office, protect the culture, and make sure everyone is happy! "