




3 Beds
2 Baths
2,036 SqFt
3 Beds
2 Baths
2,036 SqFt
Key Details
Property Type Condo
Sub Type (CC) Low Rise (3- Levels)
Listing Status Coming Soon
Purchase Type For Sale
Square Footage 2,036 sqft
Price per Sqft $663
Subdivision Condo 0344 Excelsior Bay Gables
MLS Listing ID 7143535
Bedrooms 3
Full Baths 1
Three Quarter Bath 1
HOA Fees $1,521/mo
Year Built 1981
Annual Tax Amount $13,962
Tax Year 2026
Contingent None
Lot Dimensions 0 x 0
Property Sub-Type (CC) Low Rise (3- Levels)
Property Description
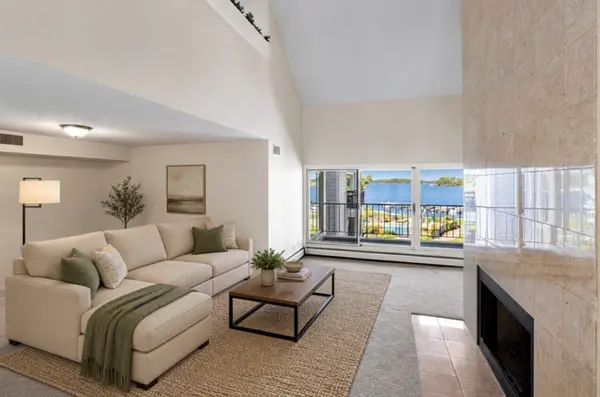
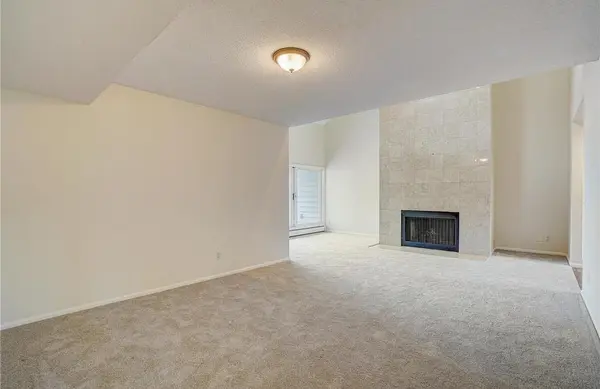
The light and bright kitchen flows into the formal dining room, which opens to the expansive living room for easy entertaining. A spacious in-unit laundry room provides abundant storage and cabinetry.
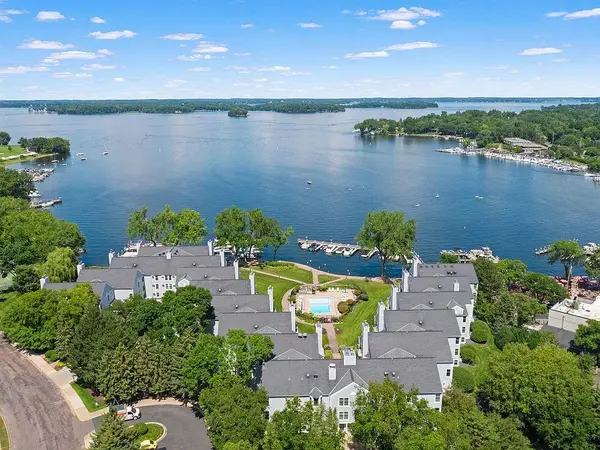
The generous primary suite includes a big walk-in closet and a large private bathroom. The second bedroom offers great flexibility with two closets. An upper-level loft/bonus room overlooks the living room—perfect for an office, 3rd bedroom, lounge, or flex space. An additional room down the hall can serve as storage, an office, or a guest space. Community amenities include an outdoor heated pool, tennis courts, indoor hot tub and sauna, exercise room, two parking spaces in the heated garage, and available boat slips for an additional fee. Unbeatable location near Excelsior—just steps from Maynard's, Port of Excelsior, Excelsior Commons, and scenic views of Excelsior Bay. Convenient access to Hwy 7 makes everyday living effortless. The perfect way to enjoy lakeside living near Excelsior.
Location
State MN
County Hennepin
Zoning Residential-Multi-Family
Body of Water [{\"WaterBodyName\":\"Minnetonka\", \"LakeAcres\":14205.6, \"WaterBodyKey\":\"101379\", \"NST_LakeClass\":\"General Development\", \"NST_LakeChain\":\"N\", \"BodyOfWaterNumber\":\"27013300\", \"LakeDepth\":113}]
Lake Name Minnetonka
Rooms
Family Room Exercise Room
Basement None
Dining Room Breakfast Area, Eat In Kitchen, Separate/Formal Dining Room
Interior
Heating Baseboard
Cooling Central Air
Fireplaces Number 1
Fireplaces Type Living Room, Wood Burning
Fireplace Yes
Appliance Dishwasher, Disposal, Dryer, Microwave, Range, Refrigerator, Washer
Laundry Electric Dryer Hookup, Laundry Closet, Laundry Room, Main Level, Sink, In Unit, Washer Hookup
Exterior
Parking Features Assigned, Attached Garage, Asphalt, Finished Garage, Garage Door Opener, Guest Parking, Heated Garage, Insulated Garage, Parking Garage, Storage, Tuckunder Garage, Underground
Garage Spaces 2.0
Pool Below Ground, Heated, Outdoor, Shared
Waterfront Description Association Access,Dock,Lake Front,Lake View
View Lake, Panoramic
Roof Type Age Over 8 Years,Asphalt
Road Frontage N
Building
Lot Description Accessible Shoreline, Public Transit (w/in 6 blks), Irregular Lot, Tree Coverage - Medium
Story Modified Two Story
Foundation 2036
Sewer City Sewer/Connected
Water City Water/Connected
Level or Stories Modified Two Story
New Construction false
Schools
School District Minnetonka
Others
HOA Fee Include Building Exterior,Cable TV,Hazard Insurance,Heating,Internet,Lawn Care,Maintenance Grounds,Parking,Professional Mgmt,Sanitation,Security Staff,Sewer,Shared Amenities,Snow Removal,Water
Nearby Locations
"My job is to find and attract mastery-based agents to the office, protect the culture, and make sure everyone is happy! "