
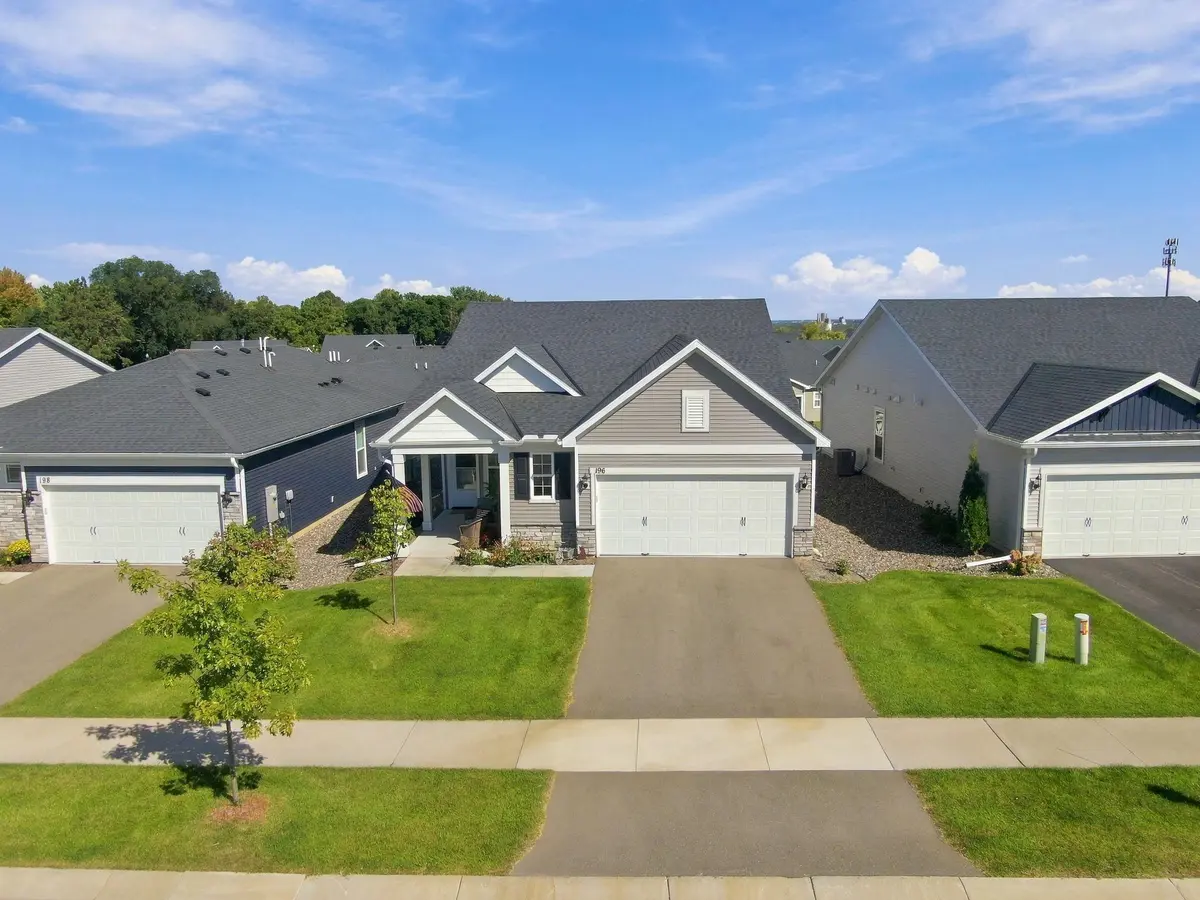
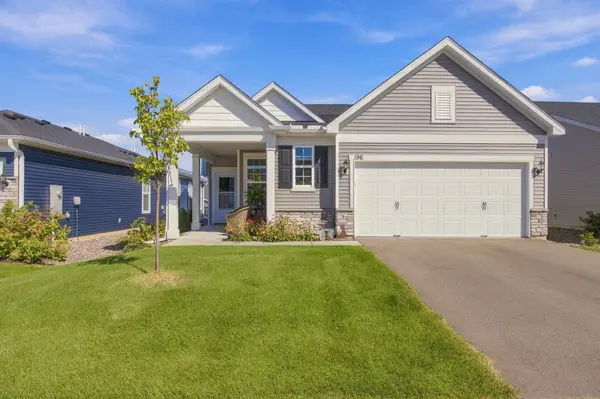
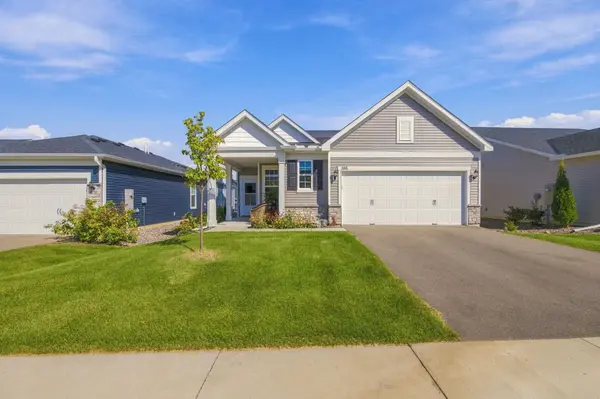

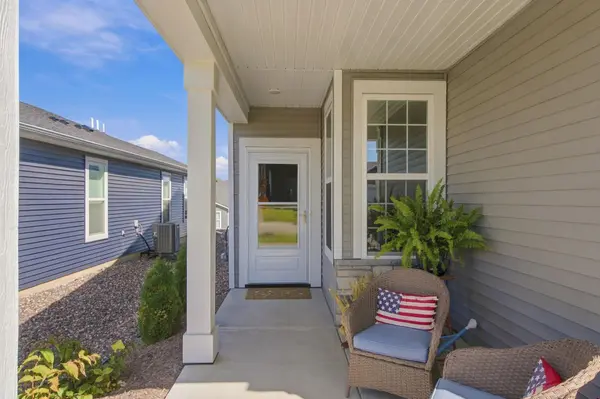


2 Beds
2 Baths
1,703 SqFt
2 Beds
2 Baths
1,703 SqFt
Open House
Sun Sep 20, 11:00am - 12:30pm
Key Details
Property Type Single Family Home
Sub Type Single Family
Listing Status Active
Purchase Type For Sale
Square Footage 1,703 sqft
Price per Sqft $331
Subdivision Del Webb At Chaska 2Nd Add
MLS Listing ID 7143206
Bedrooms 2
Full Baths 1
Three Quarter Bath 1
HOA Fees $300/mo
Year Built 2024
Annual Tax Amount $6,836
Tax Year 2026
Contingent None
Lot Size 6,534 Sqft
Lot Dimensions 51x136x44x144
Property Sub-Type Single Family
Property Description
The versatile front flex room is currently used as a home office but could easily serve as a reading, hobby, music, or additional living space. The spacious family room flows seamlessly into the dining area and kitchen, creating a comfortable central gathering space.
At the back of the home, the beautiful sunroom adds another dimension of living space, featuring stunning shiplap and a wall of windows that fill the room with natural light. Step outside to the patio and enjoy the custom pergola, creating the perfect setting for relaxing or entertaining outdoors.
The spacious primary suite features a large walk-in closet with custom organization and a private bath with dual vanity and a large walk-in shower. A second bedroom is conveniently located near the additional full bath. The centrally located laundry room adds everyday convenience.
The insulated and heated two-car garage offers additional storage and is currently being used as a quilting room, providing incredible flexibility for hobbies or other uses.
Enjoy all the amenities Del Webb has to offer, including an outdoor pool, tennis, pickleball and shuffleboard courts, fitness room, gathering spaces, and a community room for neighborhood activities and events. The main clubhouse is just up the road, conveniently connected by sidewalks. Come see all this exceptional home has to offer—you won't be disappointed!
Location
State MN
County Carver
Zoning Residential-Single Family
Rooms
Family Room Amusement/Party Room, Club House, Community Room, Exercise Room, Play Area
Basement None
Dining Room Eat In Kitchen, Informal Dining Room, Kitchen/Dining Room, Living/Dining Room
Interior
Heating Forced Air
Cooling Central Air
Fireplace No
Appliance Dishwasher, Disposal, Dryer, Microwave, Range, Refrigerator, Stainless Steel Appliances, Tankless Water Heater, Washer, Water Softener Owned
Laundry Laundry Room, Main Level
Exterior
Parking Features Attached Garage, Asphalt, Garage Door Opener, Heated Garage, Insulated Garage, Storage
Garage Spaces 2.0
Pool Below Ground, Heated, Outdoor, Shared
Roof Type Age 8 Years or Less,Architectural Shingle
Building
Lot Description Tree Coverage - Light
Story One
Foundation 1703
Sewer City Sewer/Connected
Water City Water/Connected
Level or Stories One
Structure Type Concrete
New Construction false
Schools
School District Eastern Carver County Schools
Others
HOA Fee Include Lawn Care,Professional Mgmt,Recreation Facility,Shared Amenities,Snow Removal
Nearby Locations
"My job is to find and attract mastery-based agents to the office, protect the culture, and make sure everyone is happy! "