

4528 42nd AVE S, Minneapolis, MN 55406
REQUEST A TOUR If you would like to see this home without being there in person, select the "Virtual Tour" option and your agent will contact you to discuss available opportunities.
In-PersonVirtual Tour
$ 385,000
Est. payment | /mo

3 Beds

2 Baths

1,802 SqFt


$ 385,000
Est. payment | /mo

3 Beds

2 Baths

1,802 SqFt

Open House

Sun Sep 20, 1:00pm - 3:00pm

Key Details

Property Type Single Family Home

Sub Type Single Family

Listing Status Coming Soon

Purchase Type For Sale

Square Footage 1,802 sqft

Price per Sqft $213

Subdivision Fullers River-Dale Add

MLS Listing ID 7111207

Bedrooms 3

Full Baths 1

Three Quarter Bath 1

Year Built 1921

Annual Tax Amount $5,791

Tax Year 2026

Contingent None

Lot Size 5,227 Sqft

Lot Dimensions 40x127

Property Sub-Type Single Family

Property Description

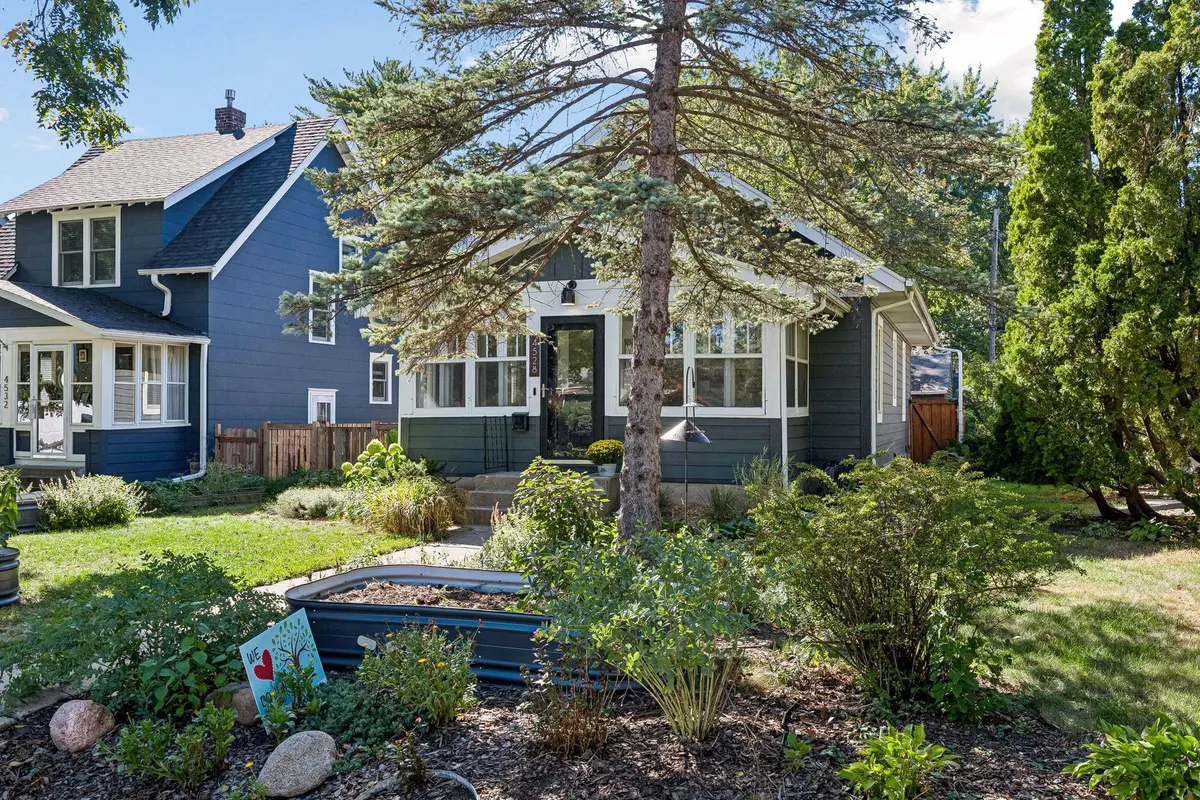
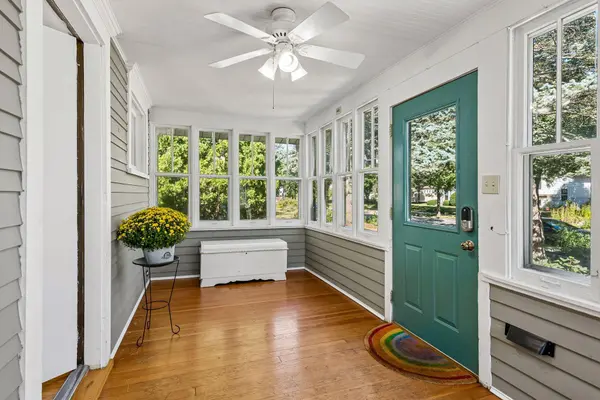
Nestled in Minneapolis's sought-after Hiawatha neighborhood near beautiful Minnehaha Falls, this charming 1921 bungalow is filled with charm and character. A welcoming front porch sets the tone for this delightful home, featuring 3 bedrooms, 2 bathrooms, and a detached 2-car garage. Timeless details include hardwood floors, a graceful archway, and a classic built-in buffet that showcase the home's original charm. The updated kitchen offers stainless steel appliances and granite countertops, while the rear mudroom provides practical storage and a great drop zone. Upstairs, the primary bedroom offers a spacious retreat, with bamboo flooring, a walk-in closet, and an abundance of built-in drawers. The lower-level family room is a flexible space with a built-in wet bar and mini fridge, and lots of extra storage space. There is also a three-quarter bath and laundry room on this level. Step outside to enjoy the fully fenced backyard with a great firepit area, and both perennial beds and raised beds for gardening. Significant updates offer peace of mind, including new Hardie Board siding and roof in 2025, a new water heater in 2024, and furnace, central air conditioning, and radon mitigation system installed in 2019. Move in with confidence and enjoy all that this vibrant neighborhood has to offer!

Location

State MN

County Hennepin

Zoning Residential-Single Family

Rooms

Basement Block, Finished

Dining Room Separate/Formal Dining Room

Interior

Heating Forced Air

Cooling Central Air

Fireplace No

Appliance Dishwasher, Disposal, Dryer, Gas Water Heater, Microwave, Range, Refrigerator, Stainless Steel Appliances, Washer, Wine Cooler

Laundry In Basement, Laundry Room

Exterior

Parking Features Detached Garage, Garage Door Opener

Garage Spaces 2.0

Fence Full, Wood

Pool None

Roof Type Age 8 Years or Less

Building

Lot Description Public Transit (w/in 6 blks), Tree Coverage - Medium

Story One and One Half

Foundation 914

Sewer City Sewer - In Street

Water City Water - In Street

Level or Stories One and One Half

Structure Type Block

New Construction false

Schools

School District Minneapolis

Others

Virtual Tour https://tours.spacecrafting.com/n-s392tm

Listed by Susan Melbye • Edina Realty, Inc.

Nearby Locations

Matthew Austinson

"My job is to find and attract mastery-based agents to the office, protect the culture, and make sure everyone is happy! "

+1(715) 554-2550

matt.austinson@kw.com

5420 Circle Down, Minneapolis, MN 55416, USA

GET MORE INFORMATION

Name
Phone*
Message

Go tour this home

4528 42nd AVE S