

609 Main ST N, Lonsdale, MN 55046
REQUEST A TOUR If you would like to see this home without being there in person, select the "Virtual Tour" option and your agent will contact you to discuss available opportunities.
In-PersonVirtual Tour
$ 265,900
Est. payment | /mo

3 Beds

3 Baths

2,040 SqFt


Save
$ 265,900
Est. payment | /mo
Save

3 Beds

3 Baths

2,040 SqFt

Key Details

Property Type Single Family Home

Sub Type Single Family

Listing Status Active

Purchase Type For Sale

Square Footage 2,040 sqft

Price per Sqft $130

Subdivision Auditors 01

MLS Listing ID 7145205

Bedrooms 3

Full Baths 1

Half Baths 1

Three Quarter Bath 1

Year Built 1916

Annual Tax Amount $3,678

Tax Year 2026

Contingent None

Lot Size 0.280 Acres

Lot Dimensions 85 x 140

Property Sub-Type Single Family

Property Description

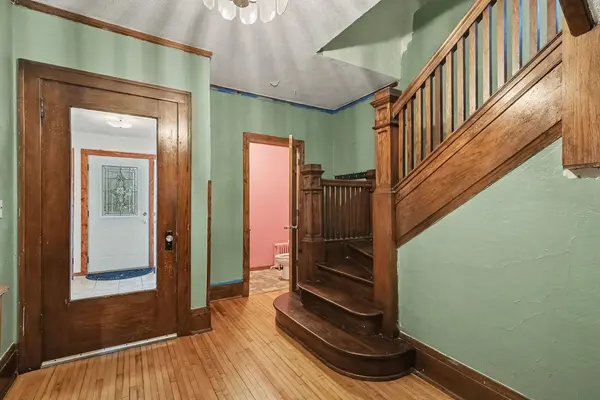
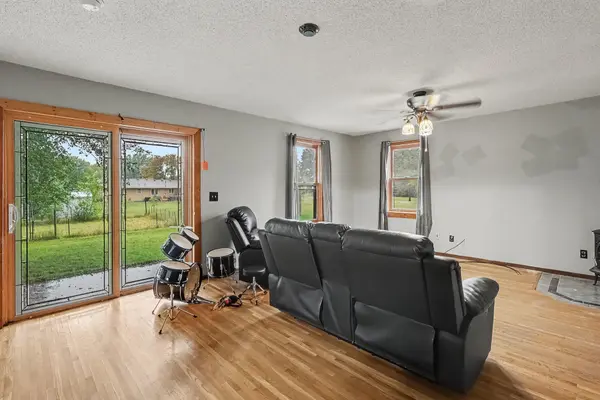
Here is your chance at a piece of history. Come see this historic charmer in Lonsdale. Welcoming and charming as you enter the enclosed front porch. As you enter the foyer you will be greeted by the open wooden staircase and original wooden columns to the living and formal dining room. Dining room has an original built in china hutch and plate rail. Remodeled kitchen has stainless steel appliances, generous sized island and a second staircase leading to the upper level. The main level family room has a freestanding fireplace and a patio door leading to a huge 37x10 patio to the rear of the home. Nice flat, useable lot. Upper level has 3 bedrooms, one being a generous vaulted primary room with a private bath, walk-in closet & an attached sitting area. The location is a prime walk to all the downtown businesses. Easy close access to freeway. Great home for the investor or first-time buyer.

Location

State MN

County Rice

Zoning Residential-Single Family

Rooms

Basement Partial

Dining Room Eat In Kitchen, Kitchen/Dining Room, Living/Dining Room

Interior

Heating Boiler

Cooling Wall Unit(s)

Fireplaces Number 1

Fireplaces Type Family Room, Free Standing, Gas, Primary Bedroom

Fireplace Yes

Appliance Dishwasher, Dryer, Range, Refrigerator, Washer, Water Softener Owned

Laundry In Basement

Exterior

Parking Features Attached Garage, Concrete

Garage Spaces 2.0

Fence None

Pool None

Building

Story Two

Foundation 720

Sewer City Sewer/Connected

Water City Water/Connected

Level or Stories Two

Structure Type Stone

New Construction false

Schools

School District Tri-City United

Listed by Sue Jacobs • Kubes Realty Inc

Nearby Locations

Matthew Austinson

"My job is to find and attract mastery-based agents to the office, protect the culture, and make sure everyone is happy! "

+1(715) 554-2550

matt.austinson@kw.com

5420 Circle Down, Minneapolis, MN 55416, USA

GET MORE INFORMATION

Name
Phone*
Message

Go tour this home

609 Main ST N