



5 Beds
2 Baths
3,253 SqFt
5 Beds
2 Baths
3,253 SqFt
Open House
Thu Sep 17, 4:00pm - 6:00pm
Key Details
Property Type Single Family Home
Sub Type Single Family
Listing Status Active
Purchase Type For Sale
Square Footage 3,253 sqft
Price per Sqft $122
Subdivision Northridge 2Nd Sub
MLS Listing ID 7145021
Bedrooms 5
Full Baths 1
Three Quarter Bath 1
Year Built 1980
Annual Tax Amount $5,574
Tax Year 2026
Contingent None
Lot Size 10,454 Sqft
Lot Dimensions Irreg
Property Sub-Type Single Family
Property Description
You'll love the main-floor sunroom, which overlooks the lower-level sunroom and adds an especially distinctive touch to the home. The spacious primary bedroom provides plenty of room to relax, while the main level also includes an additional bedroom, living room, dining area, and full bath.
The lower level offers even more living space, featuring a comfortable family room with a gas fireplace, three additional bedrooms, a bonus room ideal for an exercise room or hobby space, and another sunroom.
Numerous updates provide peace of mind, including two newer furnaces, newer air conditioning, a new patio door, some newer windows, a newer roof, and newer skylights—plus so much more.
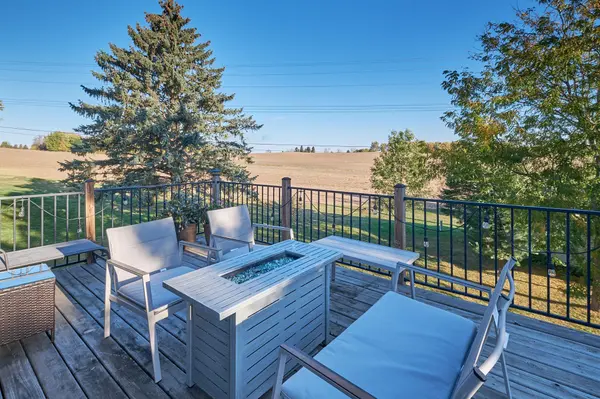
Step outside to enjoy the lovely wraparound deck, perfect for relaxing or entertaining, along with a private patio accessible from the lower-level walkout. The backyard offers a peaceful and private setting surrounded by fresh landscaping.
With its flexible floor plan, abundant living space, multiple sunrooms, walkout lower level, and thoughtful updates, this home offers something truly special. It's a one-of-a-kind property that you really have to see in person to fully appreciate!
Location
State MN
County Olmsted
Zoning Residential-Single Family
Rooms
Basement Block
Dining Room Breakfast Bar, Informal Dining Room
Interior
Heating Forced Air
Cooling Central Air
Fireplaces Number 1
Fireplaces Type Gas
Fireplace Yes
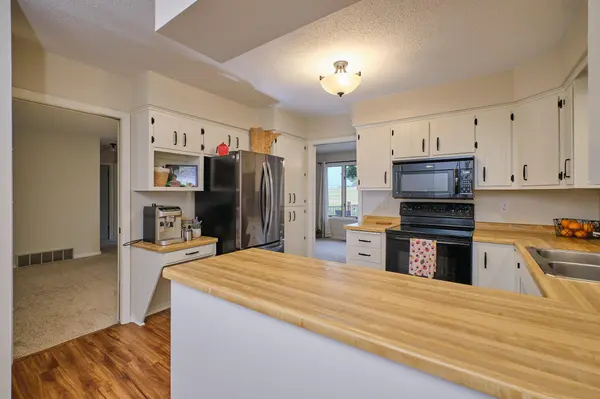
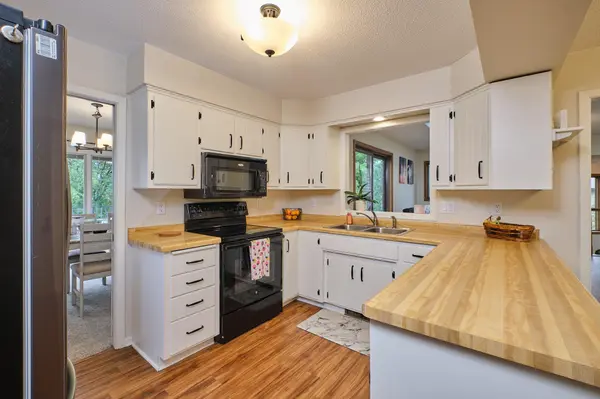
Appliance Dishwasher, Disposal, Dryer, Microwave, Range, Refrigerator, Washer, Water Softener Owned
Laundry Lower Level, Laundry Room
Exterior
Parking Features Attached Garage, Concrete, Floor Drain, Garage Door Opener, Storage
Garage Spaces 2.0
Fence None
Roof Type Age 8 Years or Less
Building
Lot Description Public Transit (w/in 6 blks), Irregular Lot, Tree Coverage - Medium
Story One
Foundation 1750
Sewer City Sewer/Connected
Water City Water/Connected
Level or Stories One
Structure Type Block
New Construction false
Schools
Elementary Schools Sunset Terrace
Middle Schools John Adams
High Schools John Marshall
School District Rochester
Nearby Locations
"My job is to find and attract mastery-based agents to the office, protect the culture, and make sure everyone is happy! "