

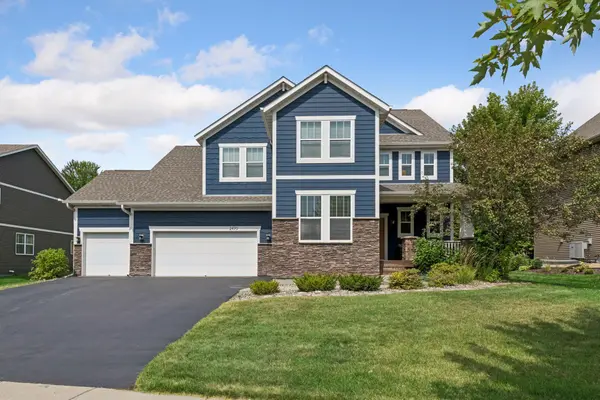



6 Beds
5 Baths
4,266 SqFt
6 Beds
5 Baths
4,266 SqFt
Open House
Sat Sep 19, 1:00pm - 3:00pm
Key Details
Property Type Single Family Home
Sub Type Single Family
Listing Status Coming Soon
Purchase Type For Sale
Square Footage 4,266 sqft
Price per Sqft $158
Subdivision Krey Lakes 3Rd Add
MLS Listing ID 7133512
Bedrooms 6
Full Baths 2
Half Baths 1
Three Quarter Bath 2
HOA Fees $165/qua
Year Built 2012
Annual Tax Amount $6,652
Tax Year 2025
Contingent None
Lot Size 0.280 Acres
Lot Dimensions 88x145x87x142
Property Sub-Type Single Family
Property Description
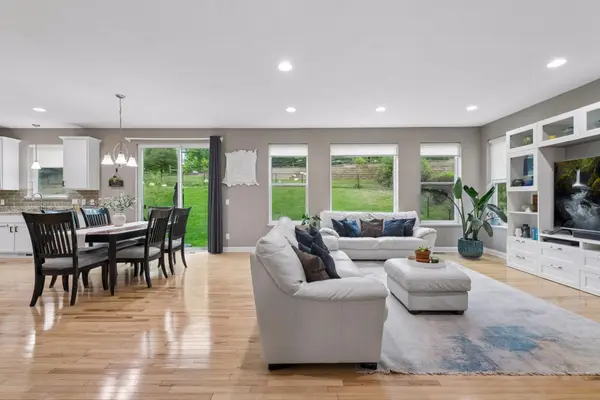
The main level offers a bedroom of its own, ideal for guests or a home office. A two-sided gas fireplace connects the living room, easily suited as a formal dining space, to the family room beyond it, with built-in shelving flanking the TV and a wall of windows looking out over the backyard. The gourmet kitchen carries the same collected, intentional feel, white cabinetry, a granite island with seating for three, a tile backsplash, a built-in double oven, a gas range, and a large pantry. Just off the kitchen, a command center offers flexible space for a study or secondary home office. A dining area with slider access to the stamped concrete patio and inset gas firetable, a mud room off the garage entry, and a powder bath finished in a bold navy round out the main level.
Upstairs, a loft at the top of the stairs, finished with new carpet, opens to all four bedrooms. The primary suite includes an en-suite bath with a dark wood dual vanity, a separate soaking tub and shower, a private water closet, and a large walk-in closet. Two additional bedrooms share a Jack-and-Jill bath, a third has its own 3/4 bath, and an upper-level laundry room completes the level.
The full basement adds a sixth bedroom and a 3/4 bath, a spacious rec room with a dry bar finished in navy with floating wood shelves, a beverage fridge, and a microwave, and a dedicated home gym. Additional conveniences include an owned water softener and a furnace humidifier.
The fully fenced backyard is ready for year-round entertaining.
With space for the whole family to gather and a walkable Lakebridge setting just steps from the park and minutes from downtown Victoria, this home is a rare find.
Location
State MN
County Carver
Zoning Residential-Single Family
Rooms
Basement Drain Tiled, Egress Window(s), Finished, Full, Sump Pump
Dining Room Breakfast Bar, Eat In Kitchen, Informal Dining Room, Living/Dining Room, Separate/Formal Dining Room
Interior
Heating Forced Air
Cooling Central Air
Fireplaces Number 1
Fireplaces Type Two Sided, Family Room, Gas, Living Room
Fireplace Yes
Appliance Cooktop, Dishwasher, Disposal, Double Oven, Dryer, Freezer, Humidifier, Microwave, Range, Refrigerator, Stainless Steel Appliances, Wall Oven, Washer, Water Softener Owned, Wine Cooler
Laundry Laundry Room, Upper Level
Exterior
Parking Features Attached Garage, Tandem Garage
Garage Spaces 4.0
Fence Full
Pool None
Roof Type Asphalt
Building
Lot Description Sod Included in Price
Story Two
Foundation 1605
Sewer City Sewer/Connected
Water City Water/Connected
Level or Stories Two
New Construction false
Schools
School District Waconia
Others
HOA Fee Include Professional Mgmt,Sanitation,Shared Amenities
Nearby Locations
"My job is to find and attract mastery-based agents to the office, protect the culture, and make sure everyone is happy! "