

3 Beds
3 Baths
1,945 SqFt
3 Beds
3 Baths
1,945 SqFt
Key Details
Property Type Single Family Home
Sub Type Single Family
Listing Status Active
Purchase Type For Sale
Square Footage 1,945 sqft
Price per Sqft $303
Subdivision Petersen 9Th Sub
MLS Listing ID 7142242
Bedrooms 3
Full Baths 1
Half Baths 1
Three Quarter Bath 1
Year Built 2026
Annual Tax Amount $128
Tax Year 2026
Contingent None
Lot Size 8,712 Sqft
Lot Dimensions 70x124
Property Sub-Type Single Family
Property Description
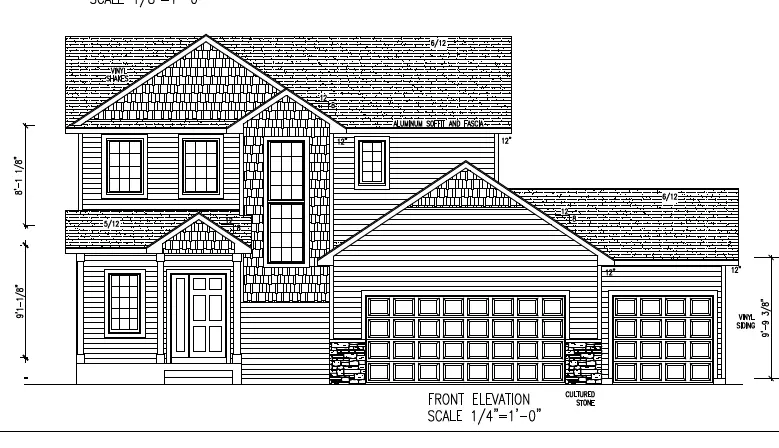
With approximately 1,945 finished square feet on the main and upper levels, this thoughtfully designed home offers a highly desirable layout that can be hard to find in new construction.
The open main floor connects the living and dining areas with a spacious kitchen featuring a curved island and double-bowl undermount sink, plus a convenient half bath and main-floor laundry.
Upstairs, the primary suite features a walk-in closet and private bath, along with two additional bedrooms and a full hall bath.
The 1,002-square-foot unfinished lower level includes a bath rough-in and offers excellent future expansion potential.
Enjoy a covered front porch, 12x12 deck, three-car garage, stone accents, central air, high-efficiency gas heat, and quality craftsmanship throughout. A rare two-story opportunity in a fantastic Stewartville location!
Location
State MN
County Olmsted
Zoning Residential-Single Family
Rooms
Basement Daylight/Lookout Windows, Egress Window(s), Full, Unfinished
Dining Room Kitchen/Dining Room, Living/Dining Room
Interior
Heating Forced Air
Cooling Central Air
Fireplaces Number 1
Fireplaces Type Gas, Living Room
Fireplace Yes
Appliance Dishwasher, Disposal, Microwave, Range, Refrigerator
Laundry Electric Dryer Hookup, Laundry Room, Main Level, Washer Hookup
Exterior
Parking Features Attached Garage
Garage Spaces 3.0
Fence None
Roof Type Architectural Shingle,Asphalt
Building
Lot Description Sod Included in Price
Story Two
Foundation 1020
Sewer City Sewer/Connected
Water City Water/Connected
Level or Stories Two
Structure Type Block,Frame
New Construction true
Schools
School District Stewartville
Nearby Locations
"My job is to find and attract mastery-based agents to the office, protect the culture, and make sure everyone is happy! "